Can You Retrofit Wet Underfloor Heating Into an Existing Floor?
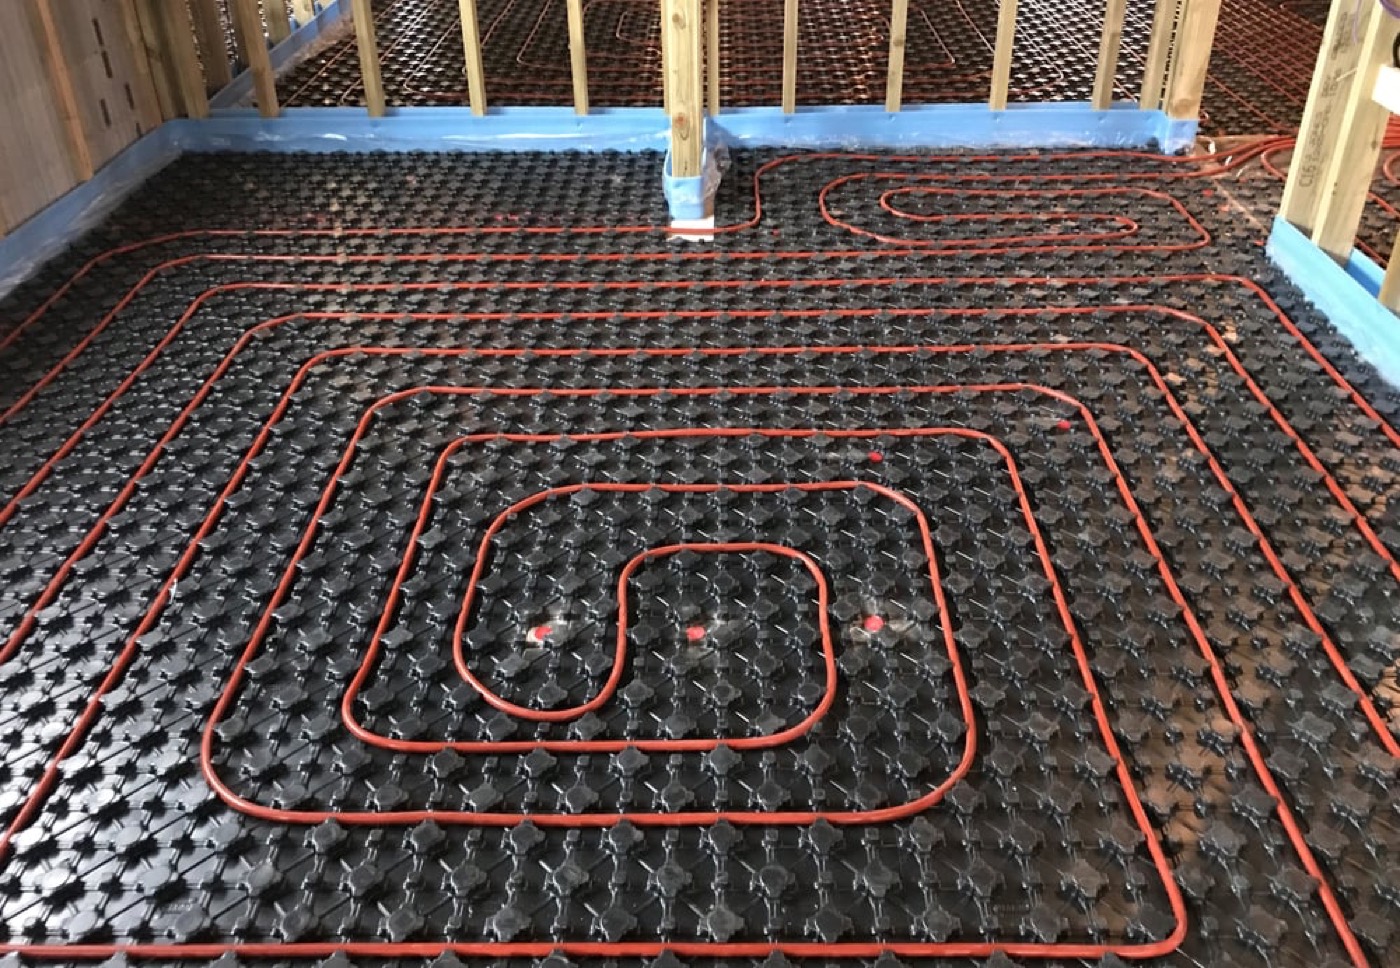
Wet underfloor heating can usually be retrofitted into an existing home without digging out the floor. Low-profile boards laid over the existing floor, and systems fitted between timber joists, are the two main routes. The real limits are floor height, insulation underneath and how much heat the room loses.
Yes, you can usually retrofit wet underfloor heating into an existing floor without digging it out. There are two main ways: low-profile boards laid over the existing floor, which raise it by a small amount, and pipes fitted between the timber joists of a suspended floor, often from underneath. Digging out a solid floor to lay a traditional screed system is the third option, and the most disruptive. Which one suits your room depends on the floor you have, how much height you can lose, and how much heat the room needs.
What Kind of Floor Do You Have?
The first question is whether your floor is solid concrete or suspended timber, because that decides which retrofit options are open to you. Many London homes have both: timber downstairs at the front of a Victorian terrace, concrete in a later rear extension.
A solid floor is a concrete slab, often with no insulation under it in older properties. A suspended timber floor has boards on joists, with an air void underneath on the ground floor and a ceiling below on upper floors. You can usually tell by lifting a corner of carpet or an air brick on the outside wall at floor level, which vents the void under a suspended floor. Knowing this before you get quotes saves a lot of back and forth, and it is the first thing a survey will check.
Option 1: Low-Profile Boards Over the Existing Floor
Low-profile or overlay systems use thin insulated boards with channels for the pipe, laid directly on top of the existing floor. They are the most common retrofit choice where lifting the floor is impractical.
The boards typically add somewhere in the region of 15 to 25 mm before the floor finish, depending on the system. Some are covered with a thin self-levelling layer before tiling; others take a floating floor or tiles laid over a suitable board. Because the pipe sits close to the surface, these systems warm up faster than a traditional screed floor, which suits rooms used at set times. The existing floor has to be sound and reasonably level first. The drawback is height: even a modest rise affects door thresholds, the first stair tread, skirting boards and the space under kitchen units and appliances, so plan these details before you commit.
Option 2: Pipes Between the Joists of a Timber Floor
On a suspended timber floor, pipes can be run between the joists in aluminium spreader plates, with insulation underneath. This adds no floor height at all.
The spreader plates carry heat from the pipe across the underside of the floorboards. If there is a cellar or an accessible void, the work can sometimes be done from below with the floor left in place; otherwise the boards come up and go back down. On upper floors, access is either from above by lifting the boards or from below through the ceiling. Insulation below the pipes is essential, because without it much of the heat goes down into the void or the room below. On a ground floor the ventilation to the void has to stay clear, since blocking the air bricks to keep heat in can lead to damp and rot in the joists.
Option 3: Digging Out and Laying a Screed Floor
Removing an old concrete floor to lay insulation, pipes and a new screed gives the best performance, but it is a major building job. It usually only makes sense when the floor is coming up anyway.
This is the standard approach in extensions and full renovations, where a screed system gives an even, steady heat and a thick layer of insulation underneath. In an occupied room it means breaking out the slab, dealing with the waste, and waiting for the new screed to dry before a floor finish goes down. Replacing a ground floor in this way usually brings Building Regulations insulation requirements into play, which is no bad thing, but it adds to the scope. If you are already replacing a damp or failing floor, it is worth considering; if the only aim is warmer feet, one of the retrofit options is usually a better fit.
Will Retrofit Underfloor Heating Heat the Room on Its Own?
In a reasonably insulated room, usually yes. In a draughty room with large windows, an uninsulated solid floor or a high ceiling, the floor may not give out enough heat, and keeping a radiator in the room is often the honest answer.
Underfloor heating gives out gentle heat over a large area, and the floor surface cannot be allowed to get too hot for comfort or for the floor finish. That limits the heat output per square metre. A heat loss calculation for the room shows whether the floor alone will cope. The floor finish matters too: tile and stone pass heat through well, engineered wood works within the manufacturer's temperature limits, and thick carpet with a heavy underlay holds a lot of heat back. If the room loses heat faster than the floor can supply it, fix the obvious losses first or plan for a radiator to top it up.
Connecting Retrofit Underfloor Heating to Your Existing Heating
A retrofit wet system connects to your existing boiler or heat pump through a manifold, which controls the water temperature and flow to each loop. The rest of your radiators carry on as before.
Boilers send out water that is too hot for a floor, so the manifold usually includes a blending valve and its own pump to bring the temperature down. Our article on whether underfloor heating works with your existing boiler covers the checks worth making first, including whether the boiler and pipework can supply the extra load. Heat pumps are a natural match, because they already run at the low water temperatures underfloor heating needs. Each room or zone gets its own thermostat, and the heat-up time is longer than a radiator, so it is controlled by schedule rather than switched on when you walk in.
When a Wet Retrofit Is the Wrong Answer
For a small bathroom or en suite where you mainly want a warm floor, an electric mat is often simpler, and in a room you cannot insulate below, a better radiator may be the better spend.
Wet underfloor heating makes the most sense in larger rooms that are used a lot, such as a kitchen-diner or living room, and where the floor is being redone anyway. For a single small room, the cost of the manifold, controls and connection to the heating can outweigh the benefit, and the installation and running costs of the two types are compared in our guide to wet and electric underfloor heating costs. If you are unsure which route suits your floor, a survey of the floor build-up, the heat loss and the existing system will answer it quickly.
Thinking about underfloor heating in an existing room? We check the floor type, the height you can spare and the heat the room needs, then tell you which system fits, or whether a radiator is the better answer. See our underfloor heating installation service or get in touch.
Frequently asked questions
How much does retrofit underfloor heating raise the floor?
Low-profile overlay boards typically add somewhere in the region of 15 to 25 mm before the floor finish, depending on the system. Pipes fitted between the joists of a timber floor add no height at all. A full dig-out and screed can be laid to finish at the original floor level.
Can you put wet underfloor heating on a suspended timber floor?
Yes. Pipes are fitted between the joists in aluminium spreader plates with insulation underneath, either from above by lifting the boards or from below if there is a cellar or accessible void. Ventilation to the void under a ground floor must be kept clear.
Do you need to dig up the floor for wet underfloor heating?
Not usually. Low-profile boards go on top of the existing floor, and joist systems go between the timbers. Digging out is only needed if you want a traditional screed system or the old floor is being replaced anyway.